




Bought with Real Broker
$1,250,000
$1,300,000
3.8%For more information regarding the value of a property, please contact us for a free consultation.
4725 NW GLENCOE RD Hillsboro, OR 97124
3 Beds
2 Baths
1,808 SqFt
Key Details
Sold Price $1,250,000
Property Type Single Family Home
Sub Type Single Family Residence
Listing Status Sold
Purchase Type For Sale
Square Footage 1,808 sqft
Price per Sqft $691
MLS Listing ID 734094465
Sold Date 05/15/26
Style Stories2
Bedrooms 3
Full Baths 2
HOA Y/N No
Year Built 1923
Annual Tax Amount $4,511
Tax Year 2025
Lot Size 9.350 Acres
Property Sub-Type Single Family Residence
Property Description
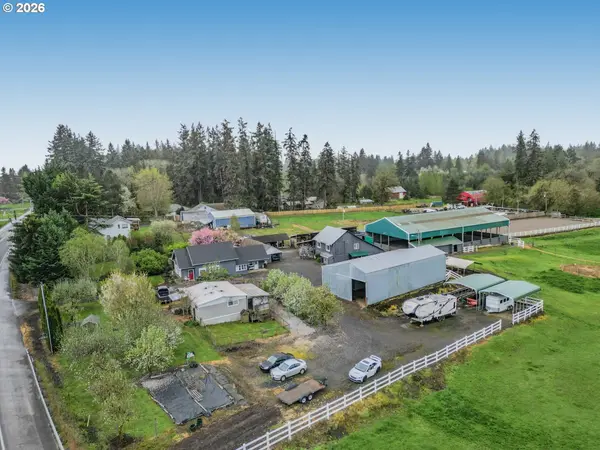
Welcome to a rare and versatile estate where country charm meets modern comfort and endless opportunity. This beautifully appointed 3-bedroom, 2 bath home offers approximately 1,808 square feet of thoughtfully designed living space. Inside, you'll find an inviting open-concept layout highlighted by a spacious cook island, built-in appliances, durable LVP flooring, and a cozy gas fireplace that anchors the main living area. The lower-level bathroom features a luxurious soaking tub, perfect for unwinding, while the upstairs primary suite creates a private retreat-like atmosphere. Step outside to an expansive covered deck, ideal for year-round entertaining and enjoying the serene surroundings. Equestrian enthusiasts will appreciate the fully equipped indoor and outdoor horse arenas, complete with stalls and a tack room. Adding to the property's charm is a delightful orchard featuring 16 mature fruit trees, offering seasonal harvests and a true farm-to-table lifestyle right at home. Whether you're envisioning peaceful mornings among the trees or sharing the bounty with friends and family, this space adds both beauty and function. Ready for both hobbyists and professionals alike. The property's flexibility truly sets it apart. A detached suite offers its own private living quarters, including a kitchen, bathroom, bedroom, living space, and dedicated shop area, perfect for guests, extended living, or workspace needs. Additionally, a manufactured home on-site provides immediate rental income potential. Whether you're seeking a multigenerational setup, income-producing property, or your own private retreat with room to roam, this exceptional offering delivers unmatched possibilities.
Location
State OR
County Washington
Area _152
Zoning 5414
Rooms
Basement Crawl Space
Interior
Interior Features Accessory Dwelling Unit, Ceiling Fan, Concrete Floor, High Ceilings, Laundry, Luxury Vinyl Plank, Separate Living Quarters Apartment Aux Living Unit
Heating Mini Split
Cooling Mini Split
Fireplaces Number 1
Fireplaces Type Gas
Appliance Builtin Oven, Cook Island, Cooktop, Dishwasher, Gas Appliances, Island, Microwave
Exterior
Exterior Feature Accessory Dwelling Unit, Arena, Covered Arena, Porch, Second Residence, Workshop
Parking Features Carport
Garage Spaces 1.0
View Trees Woods
Roof Type Composition
Accessibility BathroomCabinets, KitchenCabinets, UtilityRoomOnMain
Garage Yes
Building
Lot Description Level, Trees
Story 2
Foundation Slab
Sewer Septic Tank
Water Well
Level or Stories 2
Schools
Elementary Schools Patterson
Middle Schools Evergreen
High Schools Glencoe
Others
Senior Community No
Acceptable Financing Cash, Conventional, FHA, VALoan
Listing Terms Cash, Conventional, FHA, VALoan
Read Less
Want to know what your home might be worth? Contact us for a FREE valuation!

Our team is ready to help you sell your home for the highest possible price ASAP

Nearby Locations