

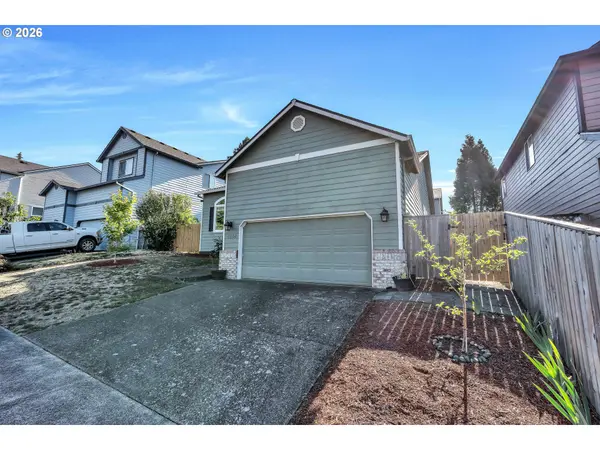

1558 SE JASMINE WAY, Gresham, OR 97080
See all 29 photos
1558 SE JASMINE WAY, Gresham, OR 97080
REQUEST A TOUR If you would like to see this home without being there in person, select the "Virtual Tour" option and your agent will contact you to discuss available opportunities.
In-PersonVirtual Tour
Listed by Matin Real Estate
$ 495,000
Est. payment /mo
Save
Open Sat 1PM-3PM

1558 SE JASMINE WAY Gresham, OR 97080

3 Beds

2 Baths

1,556 SqFt


Open House

Sat Aug 01, 1:00pm - 3:00pm

UPDATED:

Key Details

Property Type Single Family Home

Sub Type Single Family Residence

Listing Status Active

Purchase Type For Sale

Square Footage 1,556 sqft

Price per Sqft $318

MLS Listing ID 395852435

Style Stories1

Bedrooms 3

Full Baths 2

HOA Fees $148/ann

HOA Y/N Yes

Year Built 2001

Annual Tax Amount $5,098

Tax Year 2025

Lot Size 5,662 Sqft

Property Sub-Type Single Family Residence

Property Description

Welcome to this inviting single-level home featuring an open-concept design, soaring vaulted ceilings, and comfortable living spaces throughout. The spacious living room offers wall-to-wall carpet, a cozy fireplace, and a ceiling fan, creating the perfect place to relax or gather with guests. The dining area is highlighted by a charming bay window that fills the space with natural light and flows seamlessly into the well-appointed kitchen. Designed for both function and style, the kitchen features an island with an eat bar, built-in dishwasher and microwave, double sinks, and ample cabinetry.**The primary suite provides a peaceful retreat with vaulted ceilings, a walk-in closet, and a private ensuite bathroom complete with double sinks. A second bedroom includes a ceiling fan, while both bedrooms feature wall-to-wall carpeting for added comfort. A dedicated laundry room adds everyday convenience. Thoughtful upgrades throughout include a new roof and new windows, a Nest thermostat, Nest smoke and carbon monoxide detectors, and smart lighting throughout most of the home, adding modern comfort, energy efficiency, and convenience. The home also includes a Level 2 EV charger for electric vehicles. Step outside to enjoy the fully fenced backyard with a patio, offering the perfect space for outdoor dining, entertaining, or simply relaxing. Combining an efficient layout with desirable features and valuable updates, this well-maintained home is ready to welcome its next owner.

Location

State OR

County Multnomah

Area _144

Interior

Interior Features Ceiling Fan, Hardwood Floors, High Ceilings, Laundry, Vaulted Ceiling, Wallto Wall Carpet

Heating Forced Air

Cooling Central Air

Fireplaces Number 1

Fireplaces Type Gas

Appliance Dishwasher, Disposal, Free Standing Range, Free Standing Refrigerator, Island, Pantry

Exterior

Exterior Feature Fenced, Patio, Yard

Parking Features Attached

Garage Spaces 2.0

Roof Type Composition

Garage Yes

Building

Lot Description Level

Story 1

Foundation Concrete Perimeter

Sewer Public Sewer

Water Public Water

Level or Stories 1

Schools

Elementary Schools Powell Valley

Middle Schools Gordon Russell

High Schools Sam Barlow

Others

Senior Community No

Acceptable Financing Cash, Conventional, FHA, VALoan

Listing Terms Cash, Conventional, FHA, VALoan


Regional Multiple Listing Service (RMLS)
Colin Dobrin

Colin Dobrin

Agent | License ID: 201249823

+1(503) 744-1155

GET MORE INFORMATION

Name
Phone*
Message

Go tour this home

1558 SE JASMINE WAY