

10954 SW GENEVA ST
Tigard, OR 97223
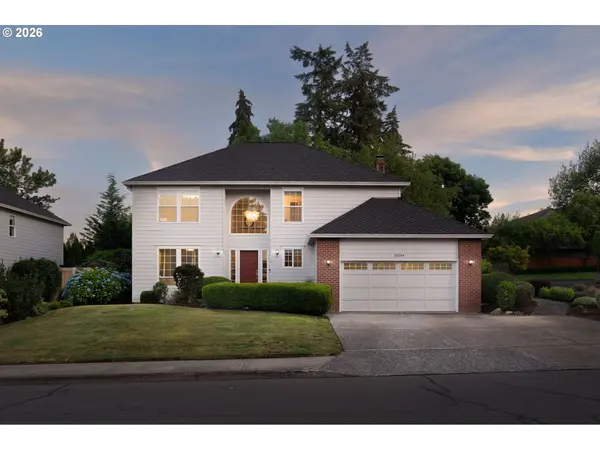
- 4 Beds
- 2.1 Baths Full Baths: 2
- 2,280 SqFt
- 6,969 Lot Size
- 1993 Year Built
GALLERY
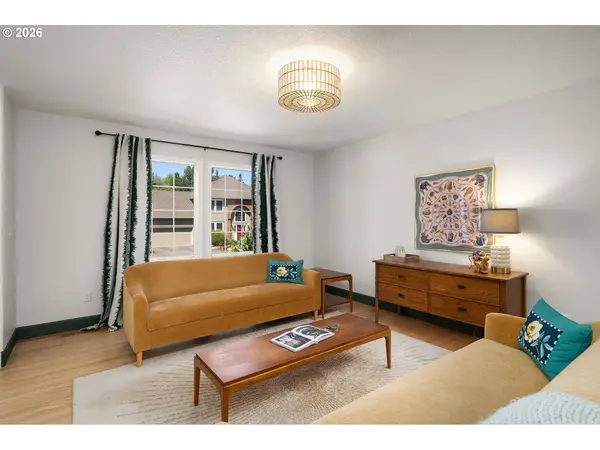
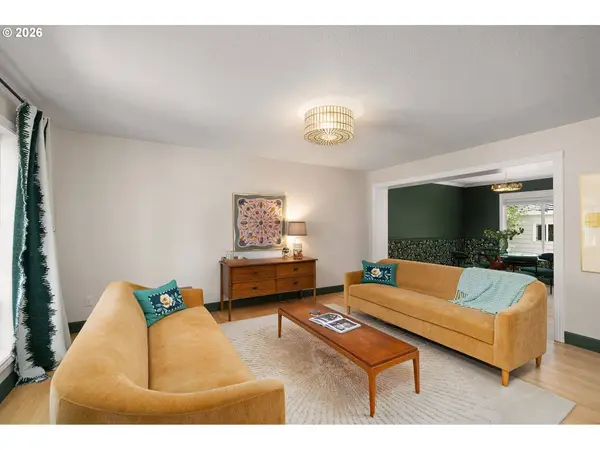
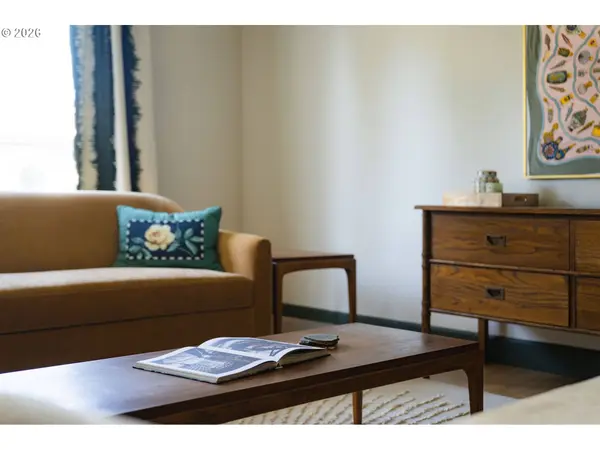
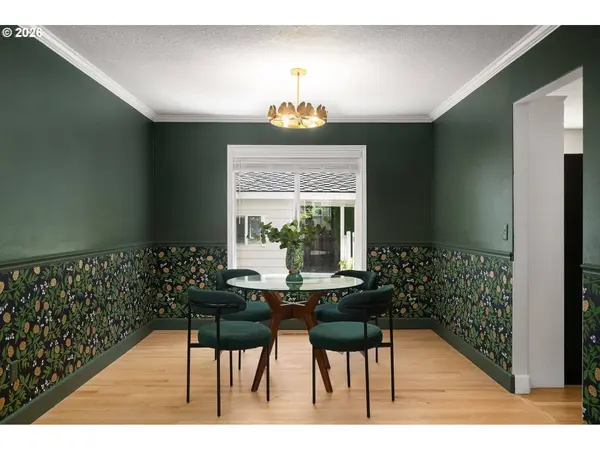
PROPERTY DETAIL
Key Details
Sold Price $720,000
Property Type Single Family Home
Sub Type Single Family Residence
Listing Status Sold
Purchase Type For Sale
Square Footage 2, 280 sqft
Price per Sqft $315
MLS Listing ID 428737465
Sold Date 08/07/26
Style Stories2, Traditional
Bedrooms 4
Full Baths 2
HOA Y/N No
Year Built 1993
Annual Tax Amount $7,546
Tax Year 2025
Lot Size 6,969 Sqft
Property Sub-Type Single Family Residence
Location
State OR
County Washington
Area _151
Rooms
Basement Crawl Space
Building
Lot Description Corner Lot
Story 2
Foundation Concrete Perimeter
Sewer Public Sewer
Water Public Water
Level or Stories 2
Interior
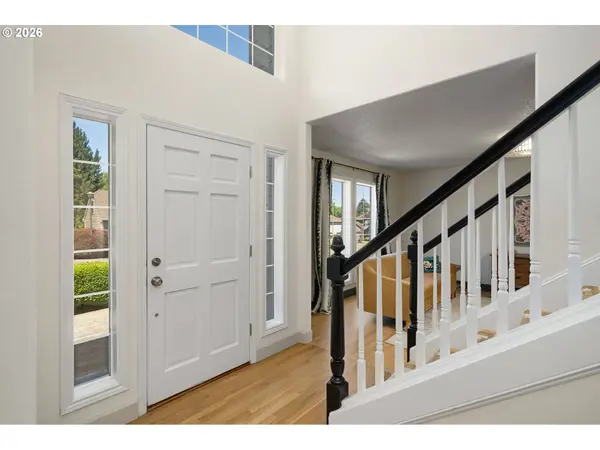
Interior Features Hardwood Floors, High Ceilings, Washer Dryer
Heating Forced Air90
Cooling Central Air
Fireplaces Number 1
Fireplaces Type Wood Burning
Appliance Builtin Oven, Convection Oven, Cook Island, Dishwasher, Disposal, Down Draft, Island, Microwave, Pantry, Quartz, Stainless Steel Appliance
Exterior
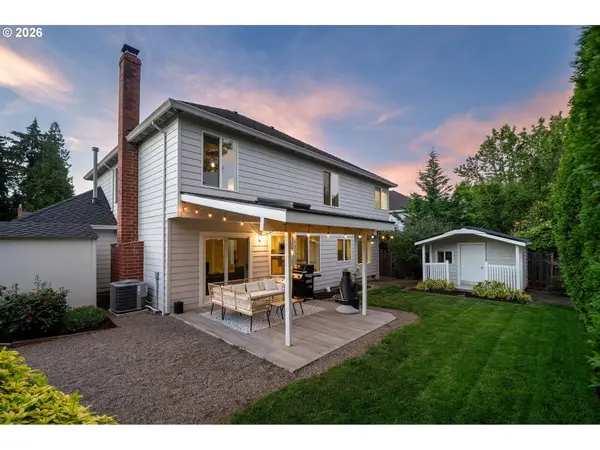
Exterior Feature Covered Patio, Fenced, Fire Pit, Patio, Tool Shed
Parking Features Attached
Garage Spaces 2.0
Roof Type Composition
Garage Yes
Schools
Elementary Schools Cf Tigard
Middle Schools Fowler
High Schools Tigard
Others
Senior Community No
Acceptable Financing Cash, Conventional, FHA, VALoan
Listing Terms Cash, Conventional, FHA, VALoan
SIMILAR HOMES FOR SALE
Check for similar Single Family Homes at price around $720,000 in Tigard,OR

Active
$447,900
7080 SW TAYLORS FERRY RD, Portland, OR 97223
Listed by Keller Williams Realty Portland Elite4 Beds 2.1 Baths 2,345 SqFt
Pending
$999,999
8815 SW OLESON RD, Portland, OR 97223
Listed by Realty One Group Prestige5 Beds 3 Baths 4,508 SqFt
Active
$680,000
6512 SW TAYLORS FERRY RD, Portland, OR 97223
Listed by Coldwell Banker Bain4 Beds 2.1 Baths 2,170 SqFt
CONTACT